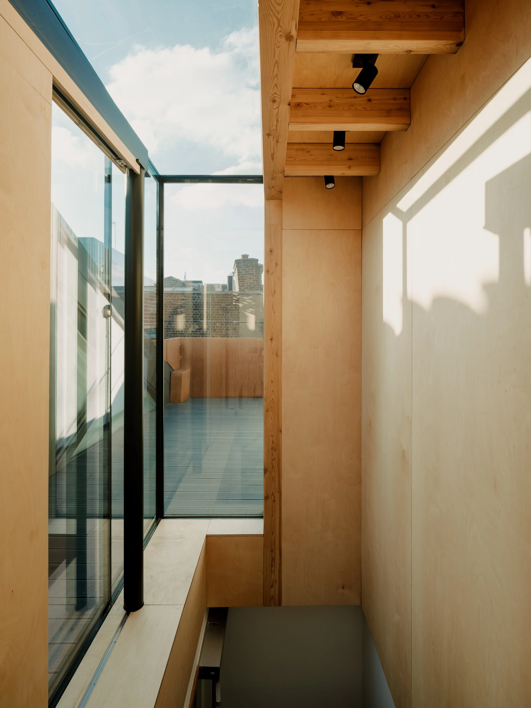
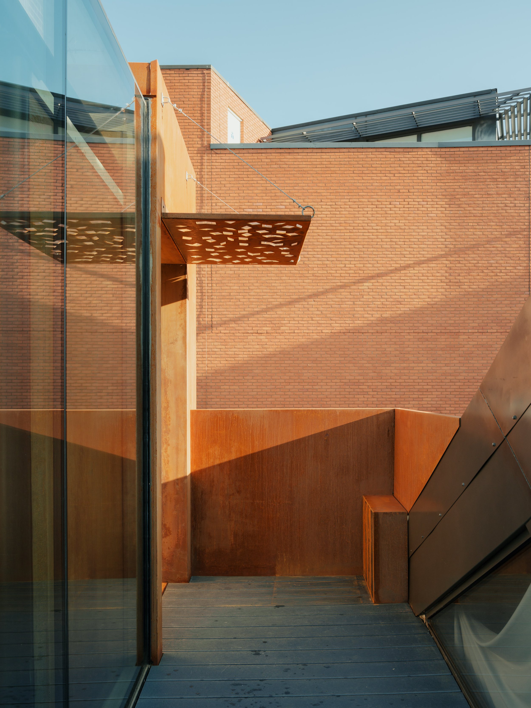
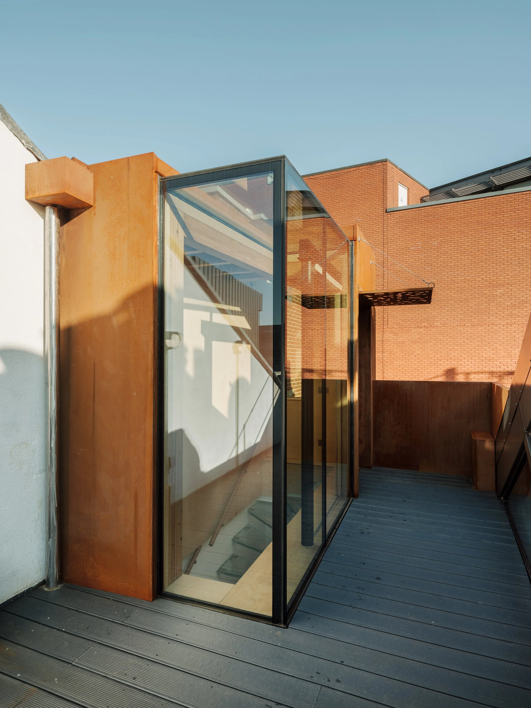
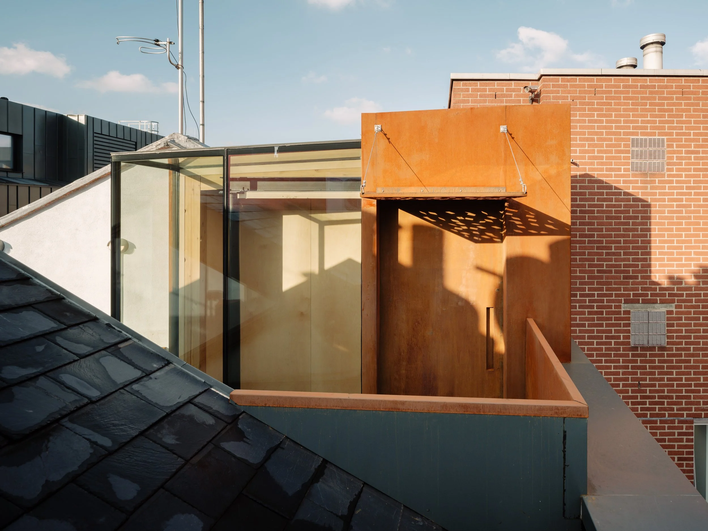
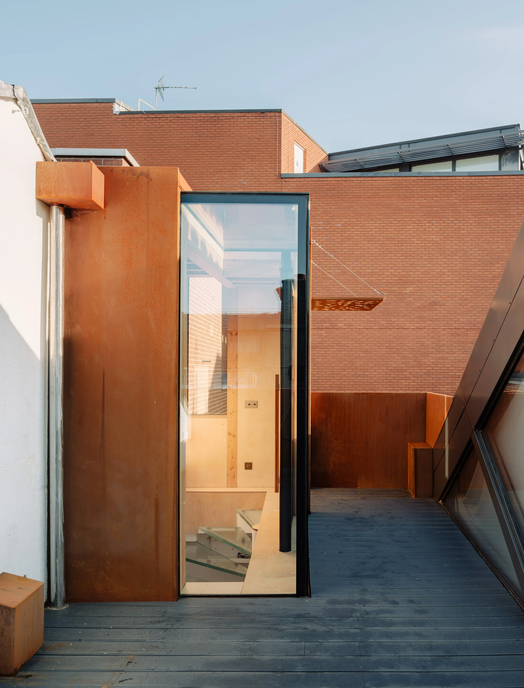
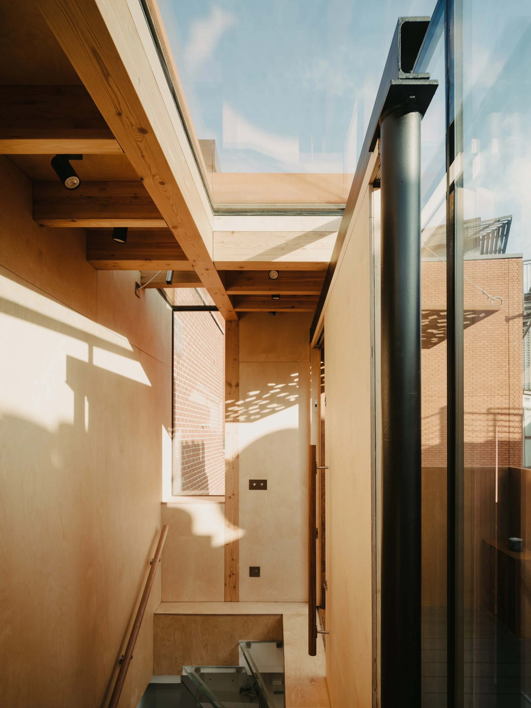
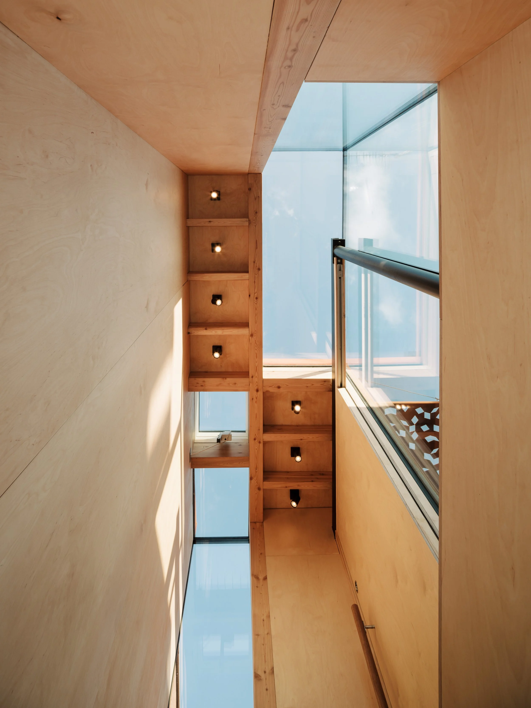
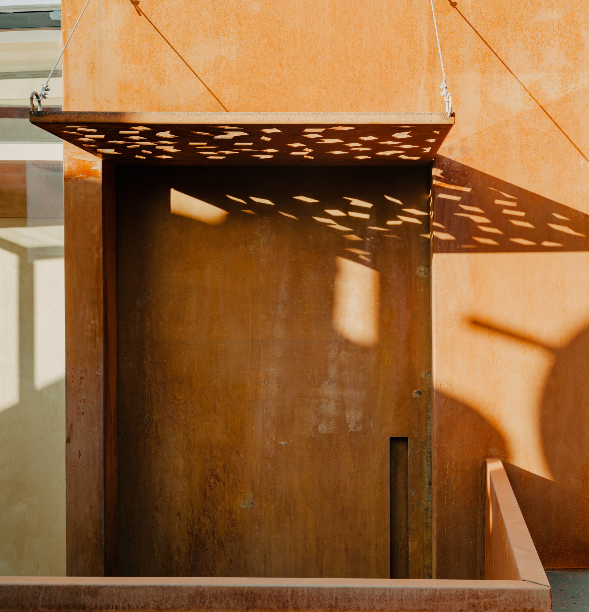
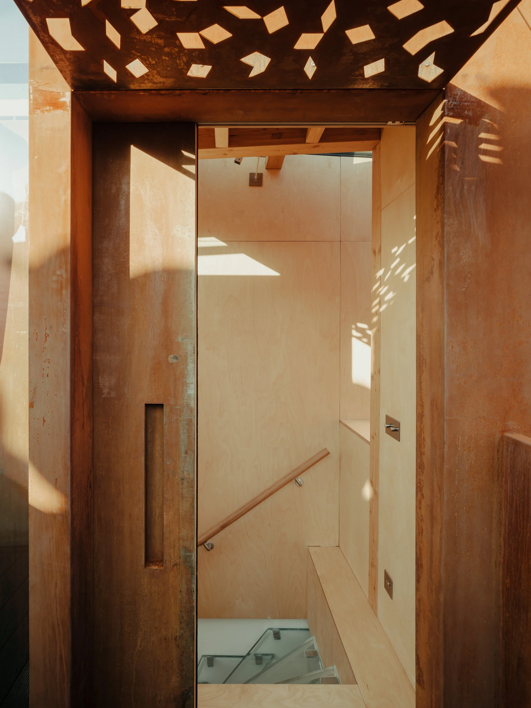
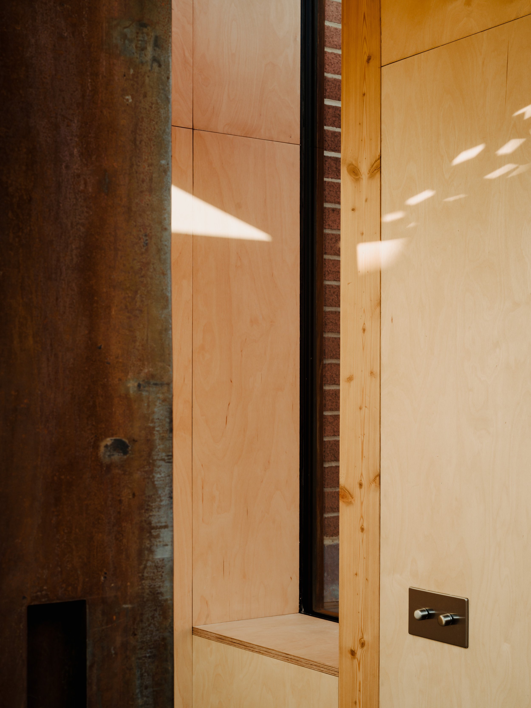
An innovative, sustainable and sculptural design for a stair enclosure. This development of an existing residence in a Victorian warehouse incorporated the complete remodelling of the roof terrace, installing an exposed larch glulam structural frame, plywood, corten steel and glass panels. The warm tones of the weathered corten steel rhymes well with both the surrounding brickwork, and conceptually with the robust manufacturing and warehousing history of the location - Faulkner's Alley in Farringdon. A glulam portal frame (pitched at 3 degrees to match the roof of the glass box) was selected as this is a renewable, low carbon footprint structural solution. The timber grain and tone of the larch, and the invisibly-fixed plywood wall panels, gives a pleasing contrast to the corten and frameless glazing. A steel frame supports the large sliding door, independent from the glulam portal frame both structurally and visually. Slate-grey Ecodek composite boarding was used for the terrace decking. High levels of thermal insulation are installed in the solid walls and roof, with argon-filled double-glazing. Summer heating is moderated with solar control coated glazing and an opening rooflight for stack-effect cooling. Ergonomic oak handrails and a recessed corten handle are used for the stair and sliding door. Inspiration for the folded and sliding interlocking planes of corten and glazing was taken from the 1950's mild steel sculptures by Catalan artist Jorge Oteiza. The design of the laser cut-out pattern in the glazed corten canopy above the sliding door is a randomised selection of a Penrose aperiodic tiling. The resultant shadows cast on the corten and plywood recall the dappled light though trees in a forest.
Structural Timber Awards 2023, Private Housing Project of the Year, shortlisted.
'“Don't Move Improve!” Awards NLA, 2024, longlisted.
Architects Journal building library.